

Location
Los Angeles, CA
Owner
University of Southern California
Architect
Pfeiffer Partners
Landscape Architect
Fong Hart Schneider & Partners
Project Size
36,418 SF
LEED Rating
Platinum
Awards
2024 | LABC Adaptive Reuse
2026 | SEAOSC Award of Merit: Historic Preservation
2025 | LABJ Commercial Real Estate Awards, Gold Award, Redevelopment
2024 | ENR Best Renovation/Restoration



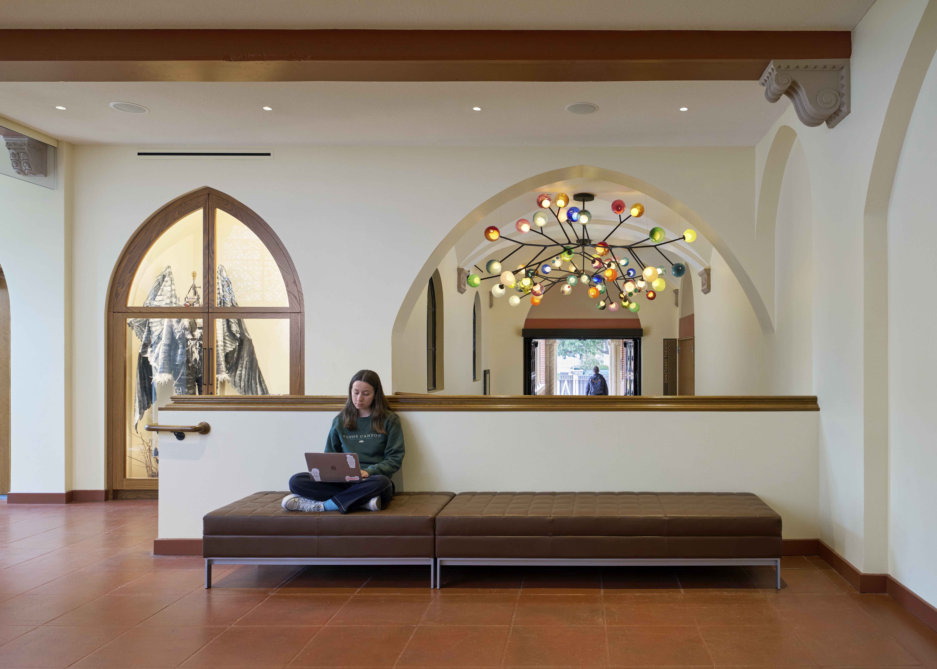
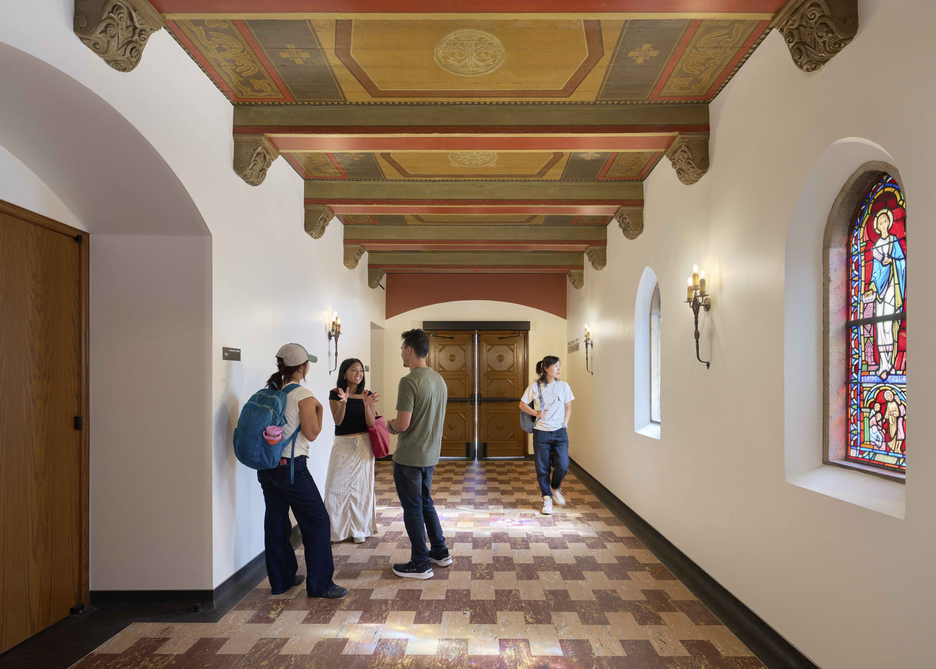
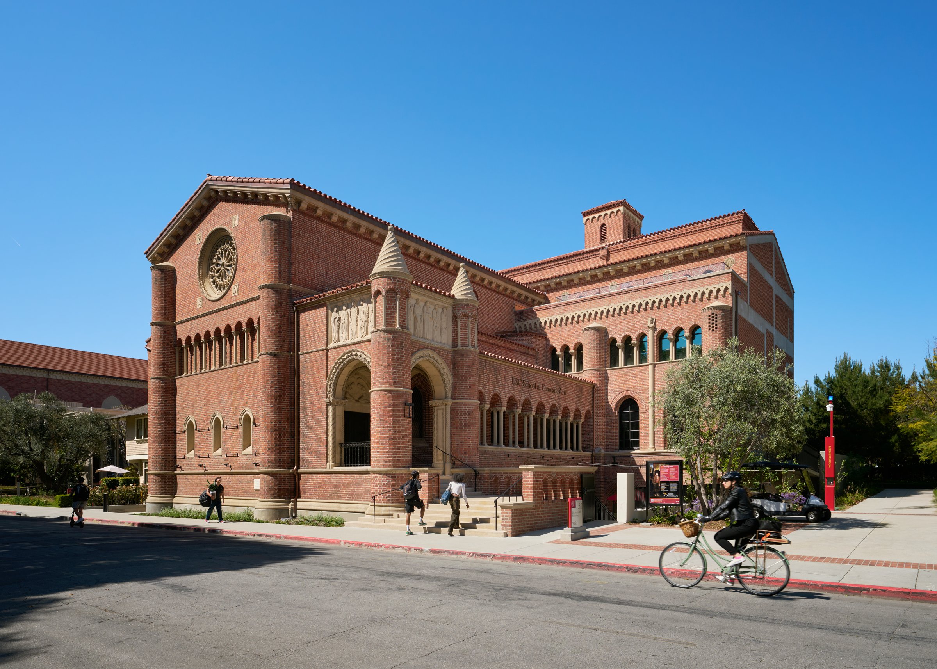
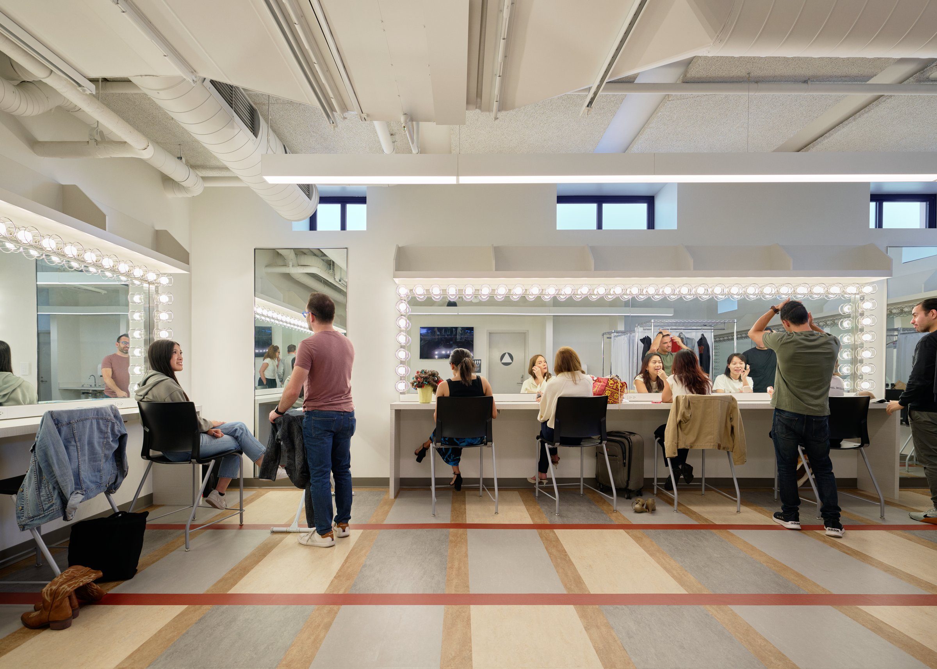
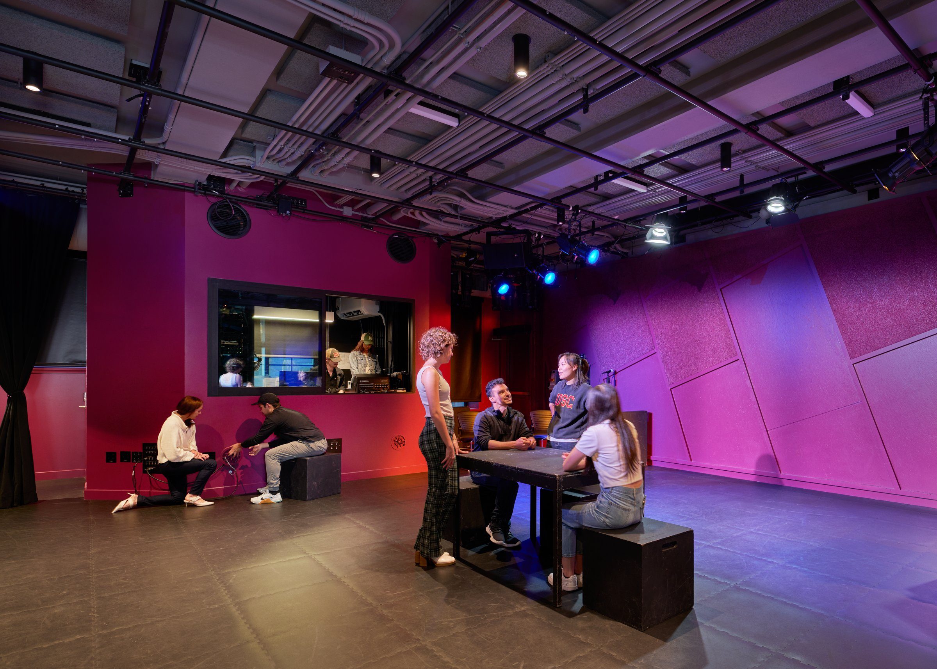
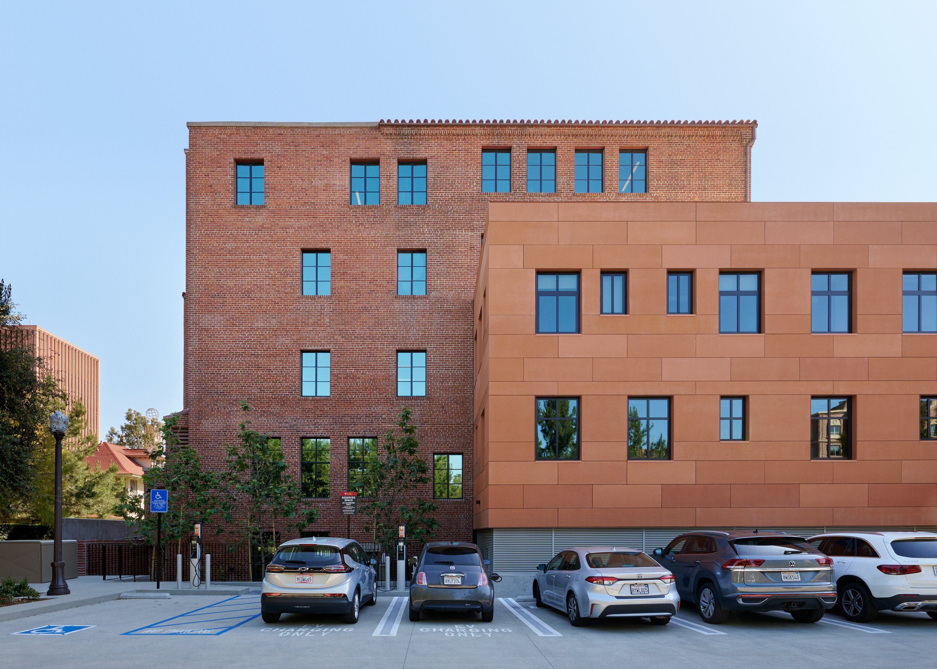
The University of Southern California hired the MATT team to help with the adaptive reuse of the historic United University Church on campus. The adaptive reuse of the chapel and lower level of the building for performance and office spaces provides a centralized location for the School of Dramatic Arts, which is currently distributed across multiple buildings on campus. Built in the 1930s, the building required seismic upgrades, completely new mechanical, electrical, and plumbing systems, as well as a 3-story addition for classroom and office spaces. The project scope includes the creation of two state-of-the-art theaters, practice rooms, and media labs in the existing chapel space, along with a new cabaret theater that functions as a flexible environment for student interaction and as a cabaret performance space. The development of additional classroom spaces allows for rehearsal, teaching, and enhanced use of digital media within the school.
Construction challenges include operating in a prime location on an active campus, maintaining many of the building’s historic elements, and gutting and repurposing the entire space.