


Location
Los Angeles, CA
Owner
Bardas Investment Group
Design Architect
RIOS Architects
Architect
House & Robertson Architects
Project Size
600,000 SF

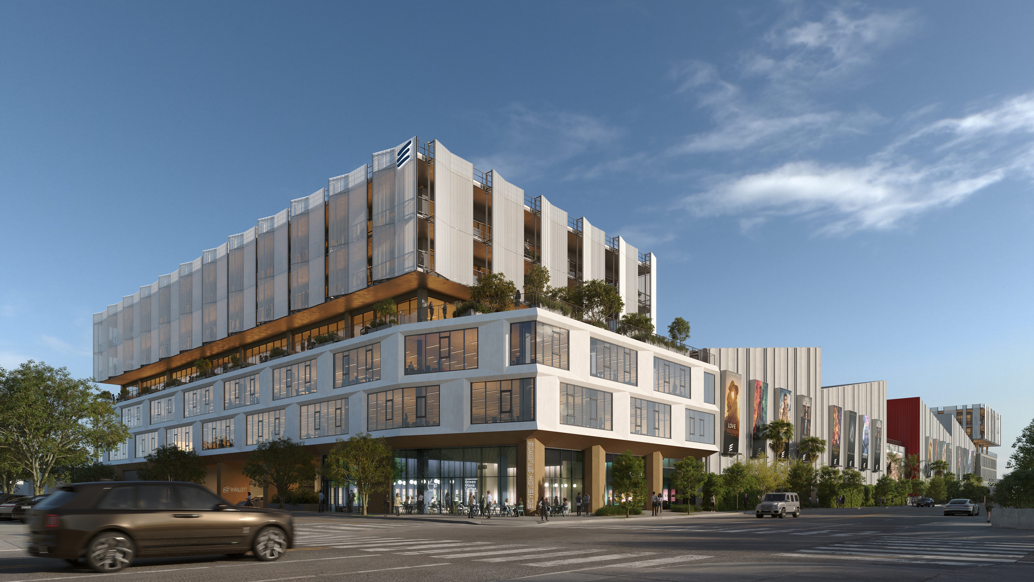
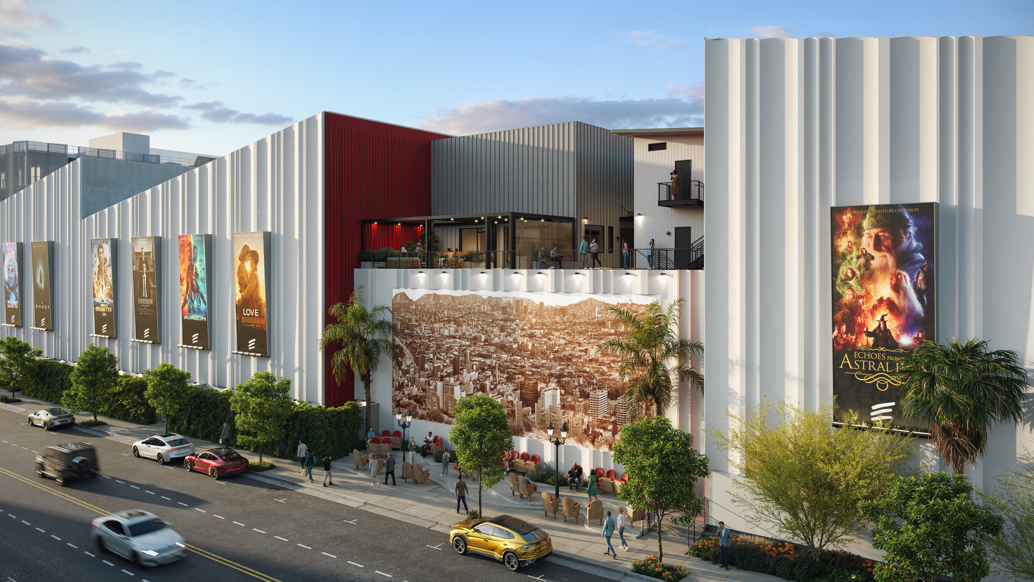
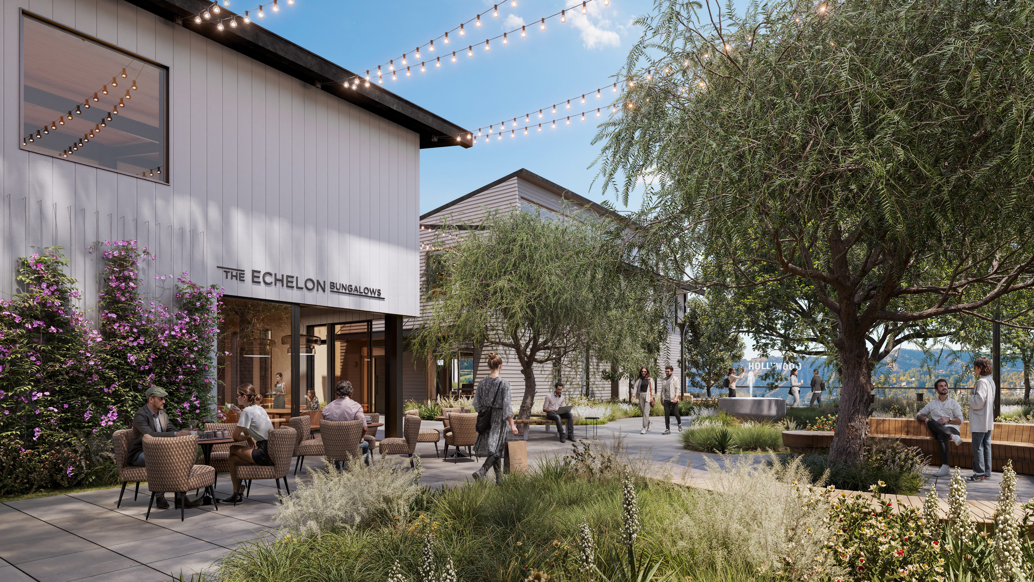
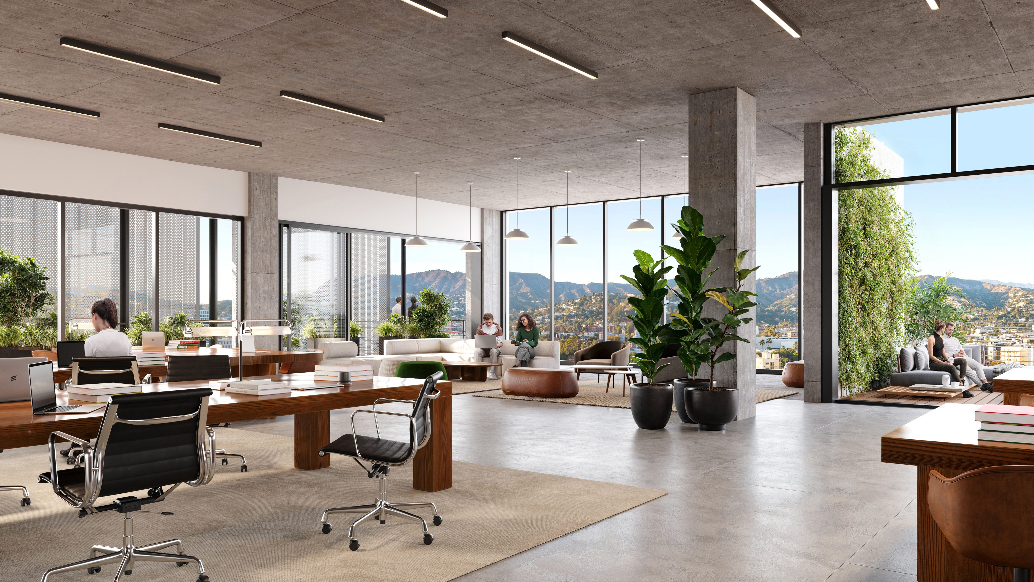
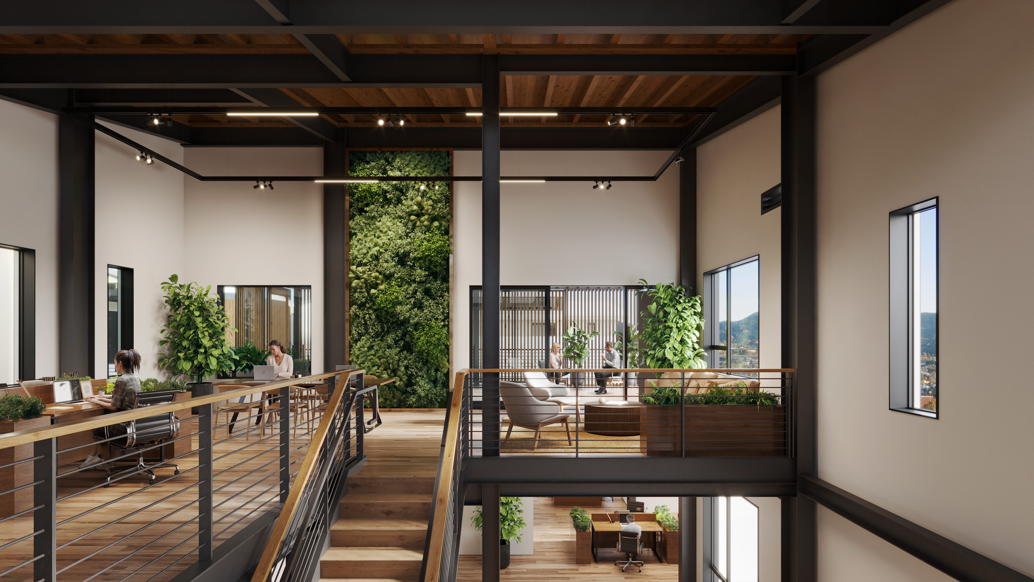
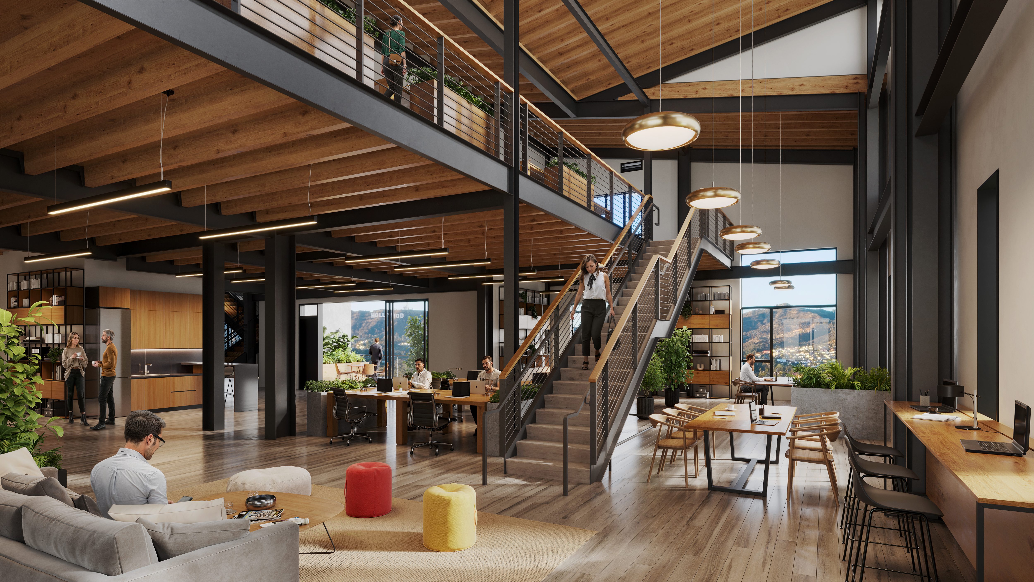
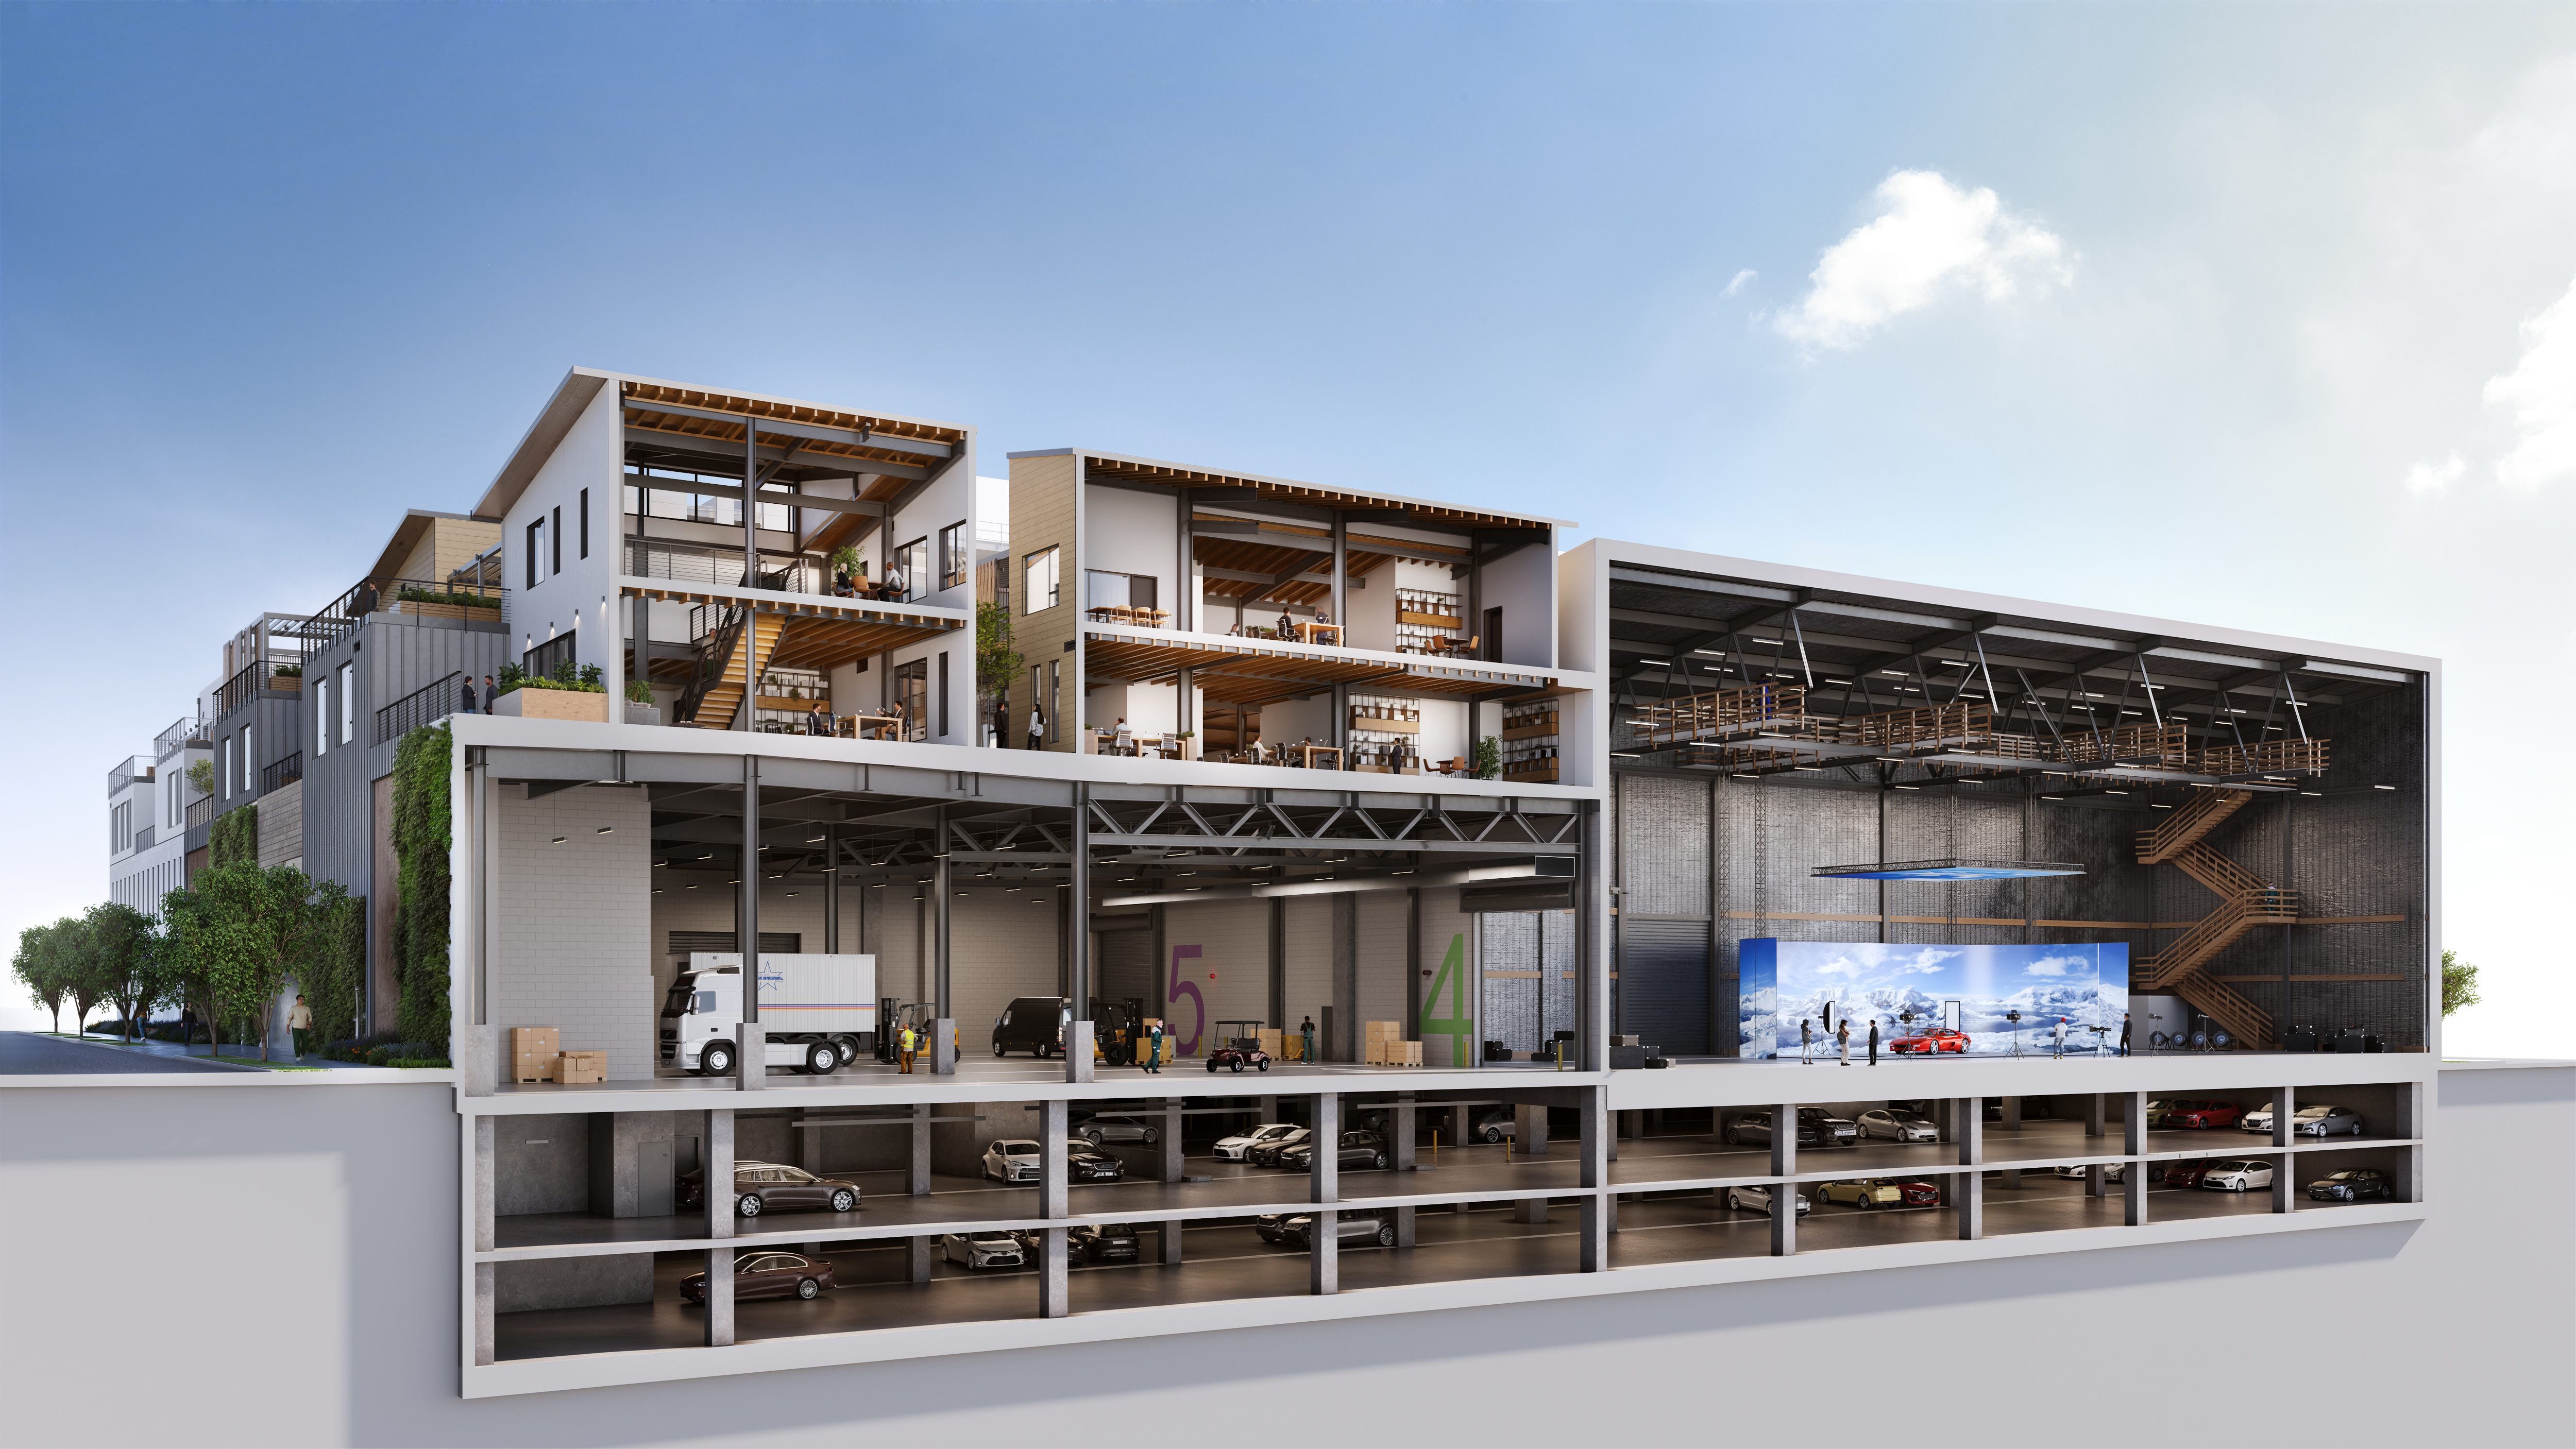
A new urban studio campus will feature four 21,500-square-foot sound stages, a 25,000-square-foot flex stage, 10,000-square-foot mill space and a 95,000-square-foot creative village of high-end bungalows above Hollywood’s bustle. This campus will also include 375,000 square feet of creative space within two mid-rise office buildings and 9,000-square-foot retail space. Amenities include select food and beverages, a central courtyard, shared specialized production space, and collaboration areas. Outdoor decks, patios, and other exterior common areas will maximize available square footage and create valuable filming and event space.